
Research
We have used timber as a building material for millennia. But only in recent years we have started making large modern buildings in mass timber. The drive for sustainable buildings has led to the “timber revolution”. In current practice we see timber appartement and office buildings, easily going up to 50 meters in height. And we see use of timber in outdoor conditions, but now aimed at lifetimes of 50 years or more.
The research topics all deal with different aspects of this modern (mass) timber building. The aim of the research on the individual topics is to increase our knowledge and safeguard that we can make good, comfortable, affordable and reliable timber buildings for future generations. We aim for a timber knowledge evolution, to keep track with the timber building revolution.
Topics

Building Systems
Future timber building systems have a strong focus on prefabrication, modularity, and industrialised construction. Our aim is to shift work from the construction site to controlled factory environments, enabling higher levels of automation, improved quality, and increased productivity while reducing costs, errors, and labour demand. We research integrated building systems that combine structural performance with high standards for insulation, acoustics, fire safety, and occupant comfort. By advancing modular timber construction and digital manufacturing processes, we enable scalable and efficient solutions for high-quality buildings. This also includes the reconstruction of areas affected by war or natural disasters by timber building systems.
Circularity
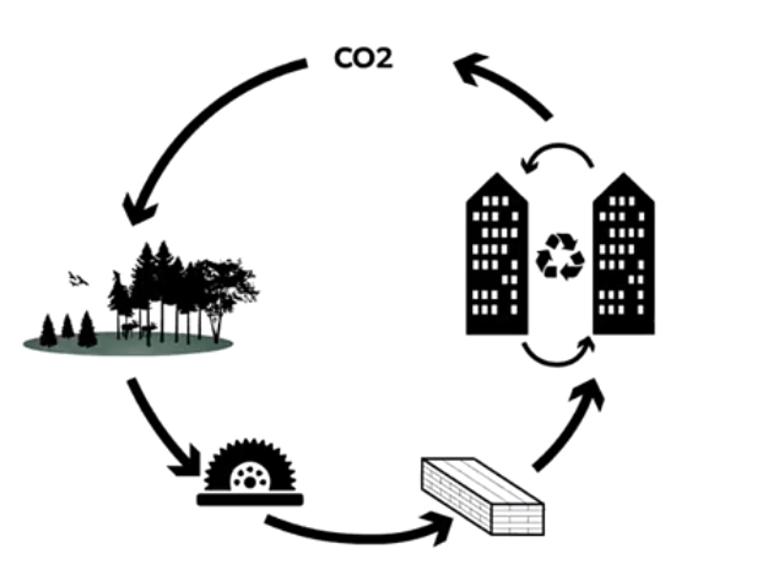
Research on circularity in timber structures is done to support a fully sustainable and resource-efficient built environment. We investigate design strategies that enable the reuse, refurbishment, and recycling of timber elements throughout multiple building life cycles. Key aspects include reversible connections, material passports, and design for disassembly to ensure components retain their value over time. By integrating circular design principles into engineering practice, we aim to reduce waste, extend material lifetimes, and create regenerative timber building systems.

Construction
The construction phase is crucial in making a sustainable and durable timber building. The Dutch climate doesn’t allow for rain-free execution phases, especially now that our mass timber buildings get bigger and taller. We need to learn about the right measures to provide for a qualitative building after completion. The focus of this research will be mainly on moisture control. By gathering data of actual building sites, we can find the relations between climatic circumstances, water management measures and possible problems in the buildings afterwards. The goal is to provide the building and engineering community with knowledge how to reduce risks and safeguard qualitative buildings.
Durability and Decay
When kept dry, timber is a beautiful material that will keep it’s properties for decades. But once (occasionally) wet, the material might decay over time. Within this research topic we focus on what happens when timber gets wet.
As buildings increase in height and complexity, durability must be addressed at multiple scales: material (treatment, species selection), component (detailing, connections), and system level (robust moisture management strategies). The integration of hygrothermal modelling, monitoring technologies, and performance-based design approaches becomes essential.
Research on durability in this context is therefore not only about preventing decay, but about managing systemic risk. Ensuring long-term performance and safety requires a holistic understanding of timber behavior in real-world conditions, particularly as the sector moves toward larger, more ambitious applications.


Fire
As timber and other biobased materials are increasingly applied in larger and more complex buildings, understanding their behaviour under fire conditions is essential. Our research focuses on charring behaviour, load-bearing capacity during fire exposure, connection performance, and the development of robust design methodologies. By combining experimental testing, numerical modelling, and performance-based design approaches, we aim to improve the predictability and safety of timber structures in fire leading to new design options.
Innovation
We explore new materials, details, structural concepts, and hybrid systems that expand the possibilities of timber construction. This includes the integration of digital design tools, advanced manufacturing techniques, and performance-based engineering methods. Our research focuses on improving structural efficiency, scalability, and reliability while meeting high requirements for safety, comfort, and environmental performance. By combining academic knowledge with practical application, we aim to accelerate innovation in timber engineering and support the development of competitive, low-carbon, and future-ready building systems.


Robustness
Structures have to be designed not only to withstand known actions like wind and live-load. But the structures also need to be robust for any unforeseen actions. Robustness is defined as the ability of a structure to resist events such as fire, explosions, impact loads or the consequences of human error, without being damaged to an extent disproportionate to its original cause. This all originated from the learning of the Ronan Point partial collapse in 1968. Since then regulations have been made to make buildings more robust.
The known strategies for making common steel or concrete buildings robust do not easily translate to timber buildings, because of the nature of the material, the structural systems and the capacity of common connections. Therefore new strategies and new solutions need to be worked out for timber buildings. Especially when timber buildings get taller and bigger and therefore the consequences of an event also rise.
Shrinkage and Swelling
Timber’s hygroscopic nature—its tendency to absorb and release moisture from the surrounding environment—leads to dimensional changes through shrinkage and swelling, which are highly relevant for the design of mass timber buildings. While these effects are well understood at the material level, their implications become more critical as structural elements increase in size and as buildings grow in height and complexity.
In mass timber systems, moisture-induced movements are often anisotropic and cumulative. Differential shrinkage between layers, elements, or connection zones can induce internal stresses, affect load distribution, and lead to serviceability issues. In tall timber buildings, vertical shortening due to shrinkage perpendicular to the grain can become significant, particularly when combined with creep effects, influencing facade integration, elevator systems, and connections to non-timber components.
Construction phase conditions are especially critical, as elevated moisture contents can lead to subsequent shrinkage once the building is enclosed and conditioned. This introduces risks of gaps, reduced airtightness, and compromised fire or acoustic performance.


Vibrations
Timber floors ask for a high level of multi disciplinary engineering to ensure adequate comfort and serviceability in modern timber buildings. Excessive vibrations can lead to occupant discomfort, making dynamic behaviour a critical design aspect. Key parameters in our research include modal mass, stiffness, damping, and natural frequencies of floor systems. We study how these properties influence human perception of vibrations under everyday loads such as walking and rhythmic activities. In addition, we investigate the effectiveness of mass and tuned mass dampers placed at strategic locations to reduce vibration levels. Through experiments, modelling, and design methods, we aim to improve predictive tools and practical solutions for comfortable, lightweight timber floor systems.